Your venue shapes the plan before your taste does, and the first thing to check is what the room already gives you in the way of focal points and open floor.
The list runs from all round tables to long banquet tables, and from outdoor lawn and tent setups to a central dance floor, with the guest list underneath all of it.
Finalize the guest list first, because every late addition shifts a table, and the seating chart only works once those names are settled.
1. Clearly Numbered Tables
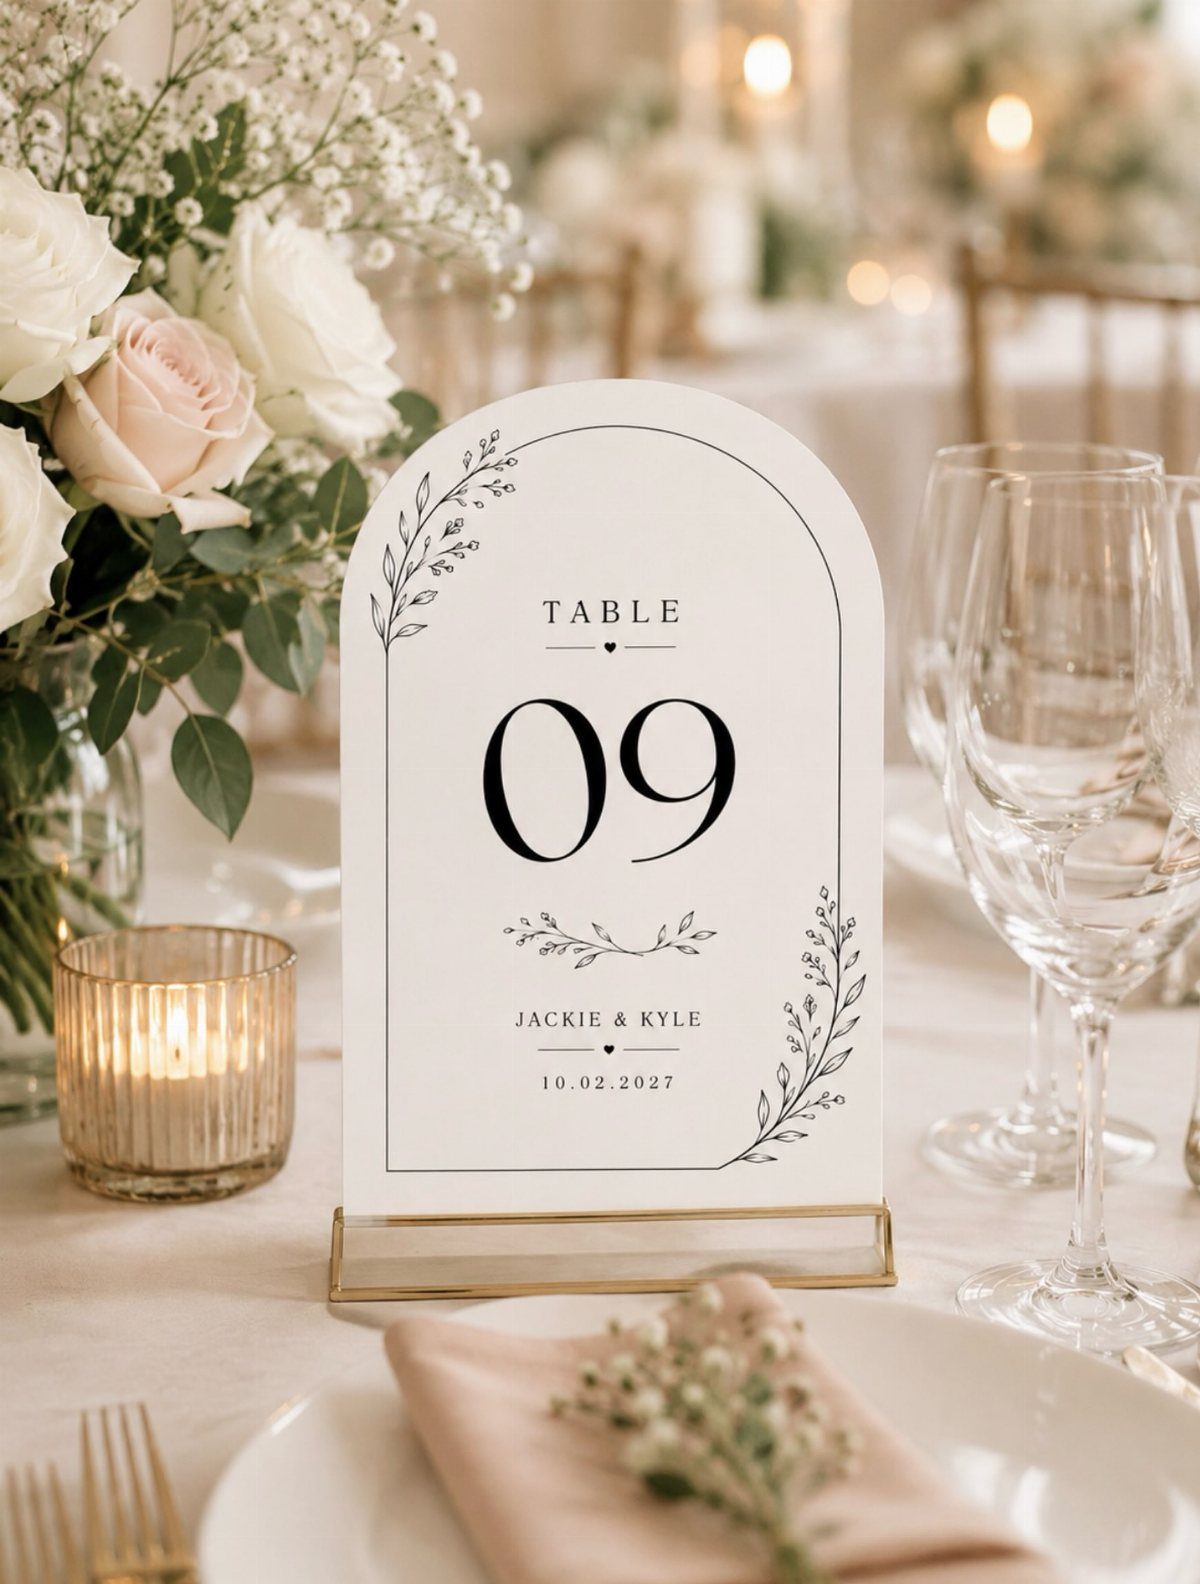
A table number only works if a guest can read it from the aisle. Arched white cards set a clean numeral against white roses, and a large, simple number does the job from across the room.
Put the number at eye level among the flowers, not low behind a candle. Adding the couple’s names and date, as this card does, is a nice extra, though the number should stay the biggest thing on the card.
Match the number to the seating chart exactly, so no one hunts twice.
2. Consider Venue Layout
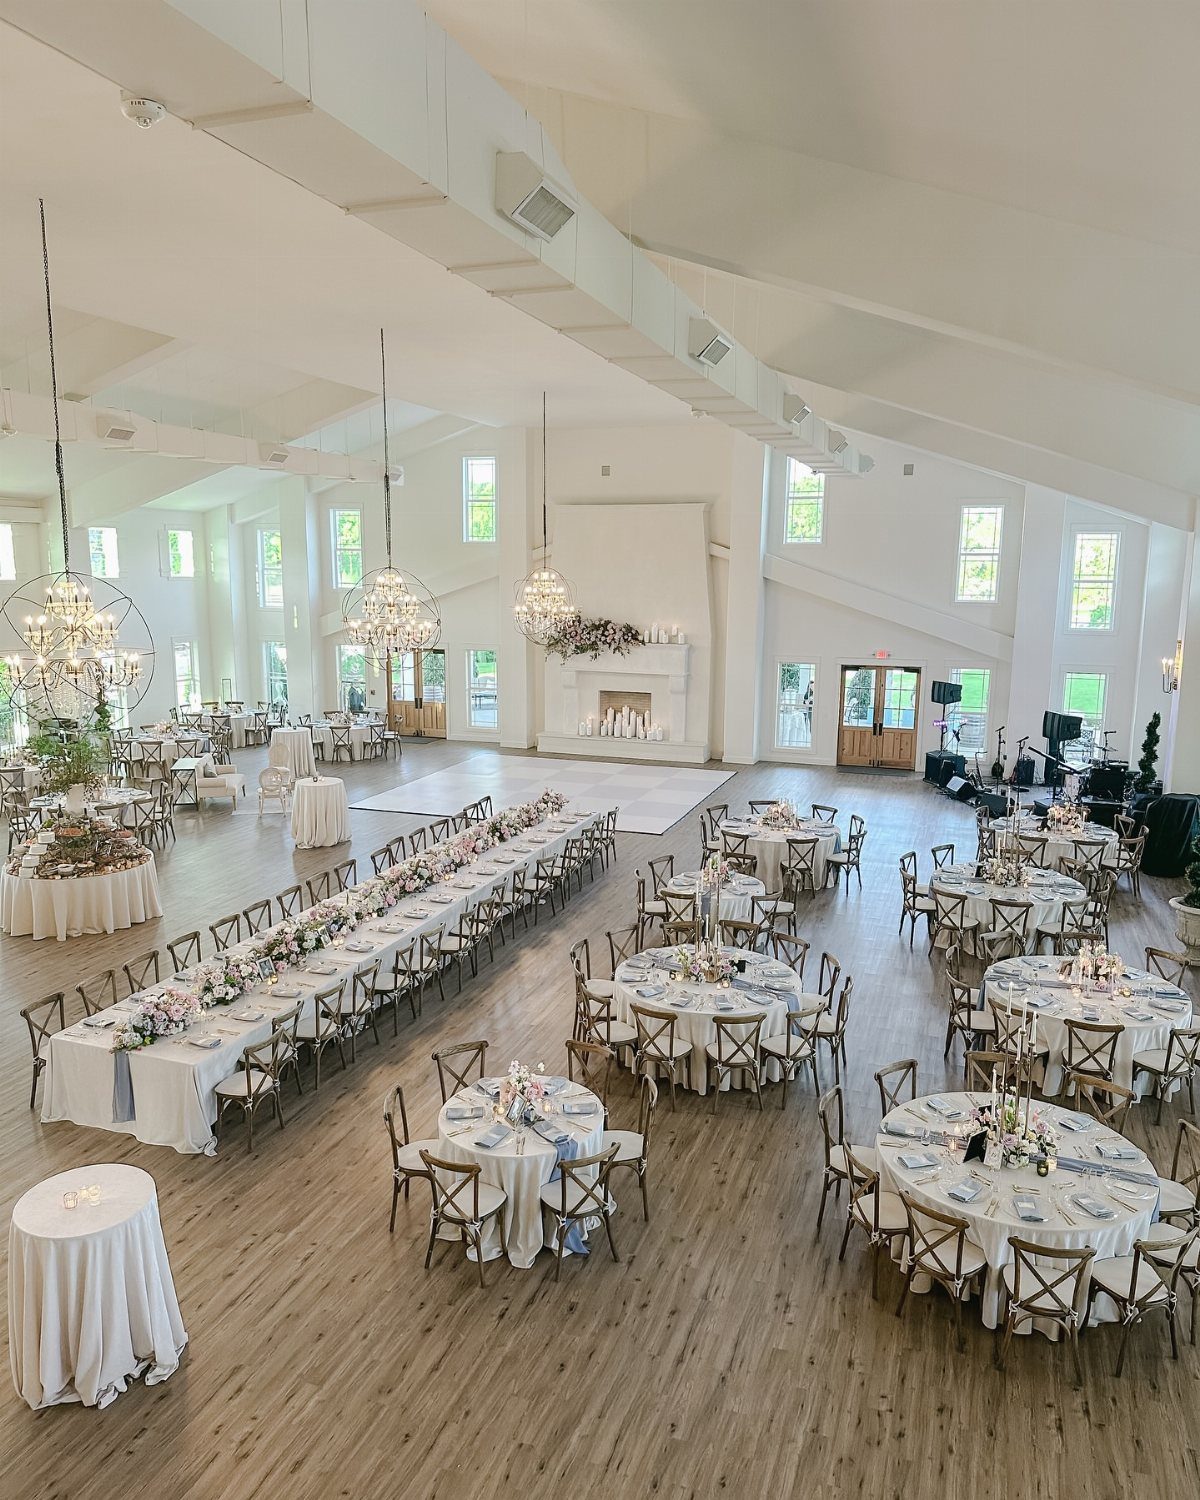
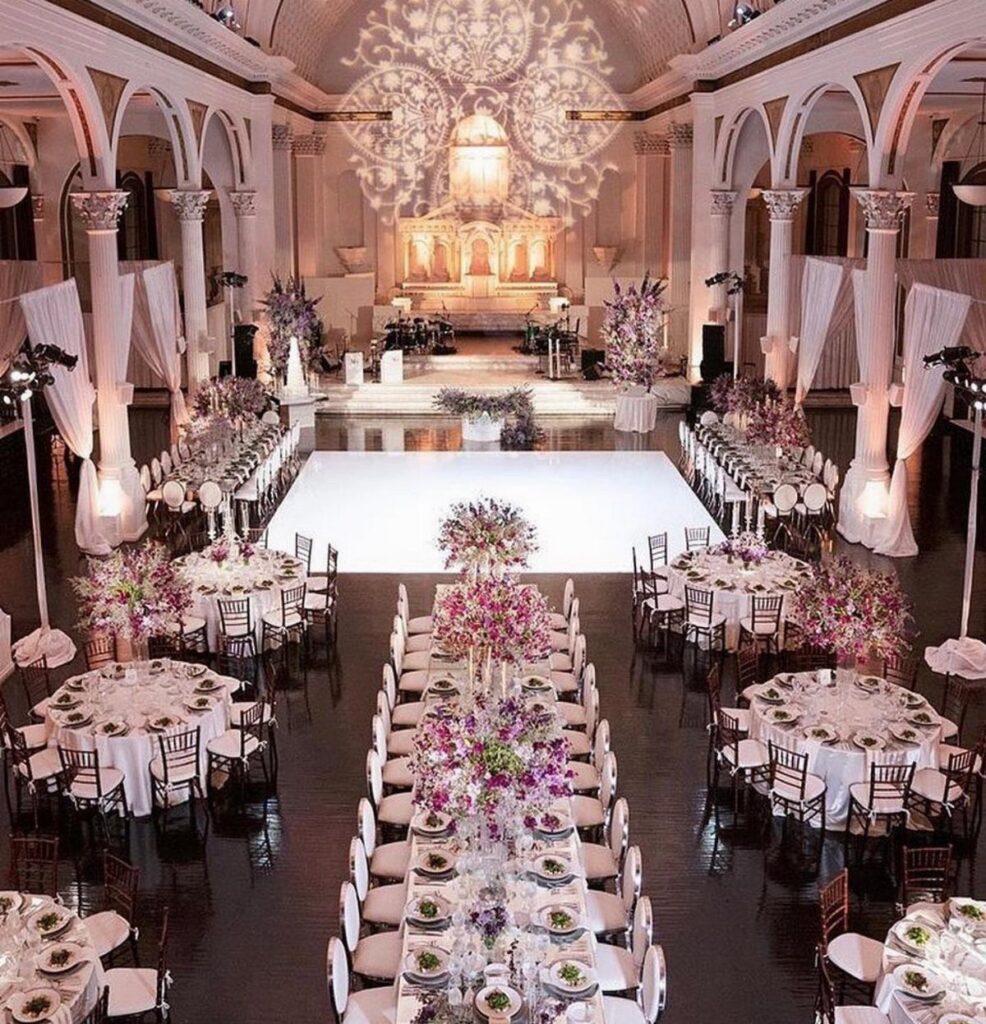
Walk the room before you place a single table. A hall with a fireplace, chandeliers and a long head table already has its focal points, so the layout should work around them, not against them.
Mixing round guest tables with one long table, as this space does, makes sense when the room is wide and open.
I would mark the fireplace and the head table first, then fit the rounds in the space that remains. Leave clear walking lanes between them.
3. Central Dance Floor
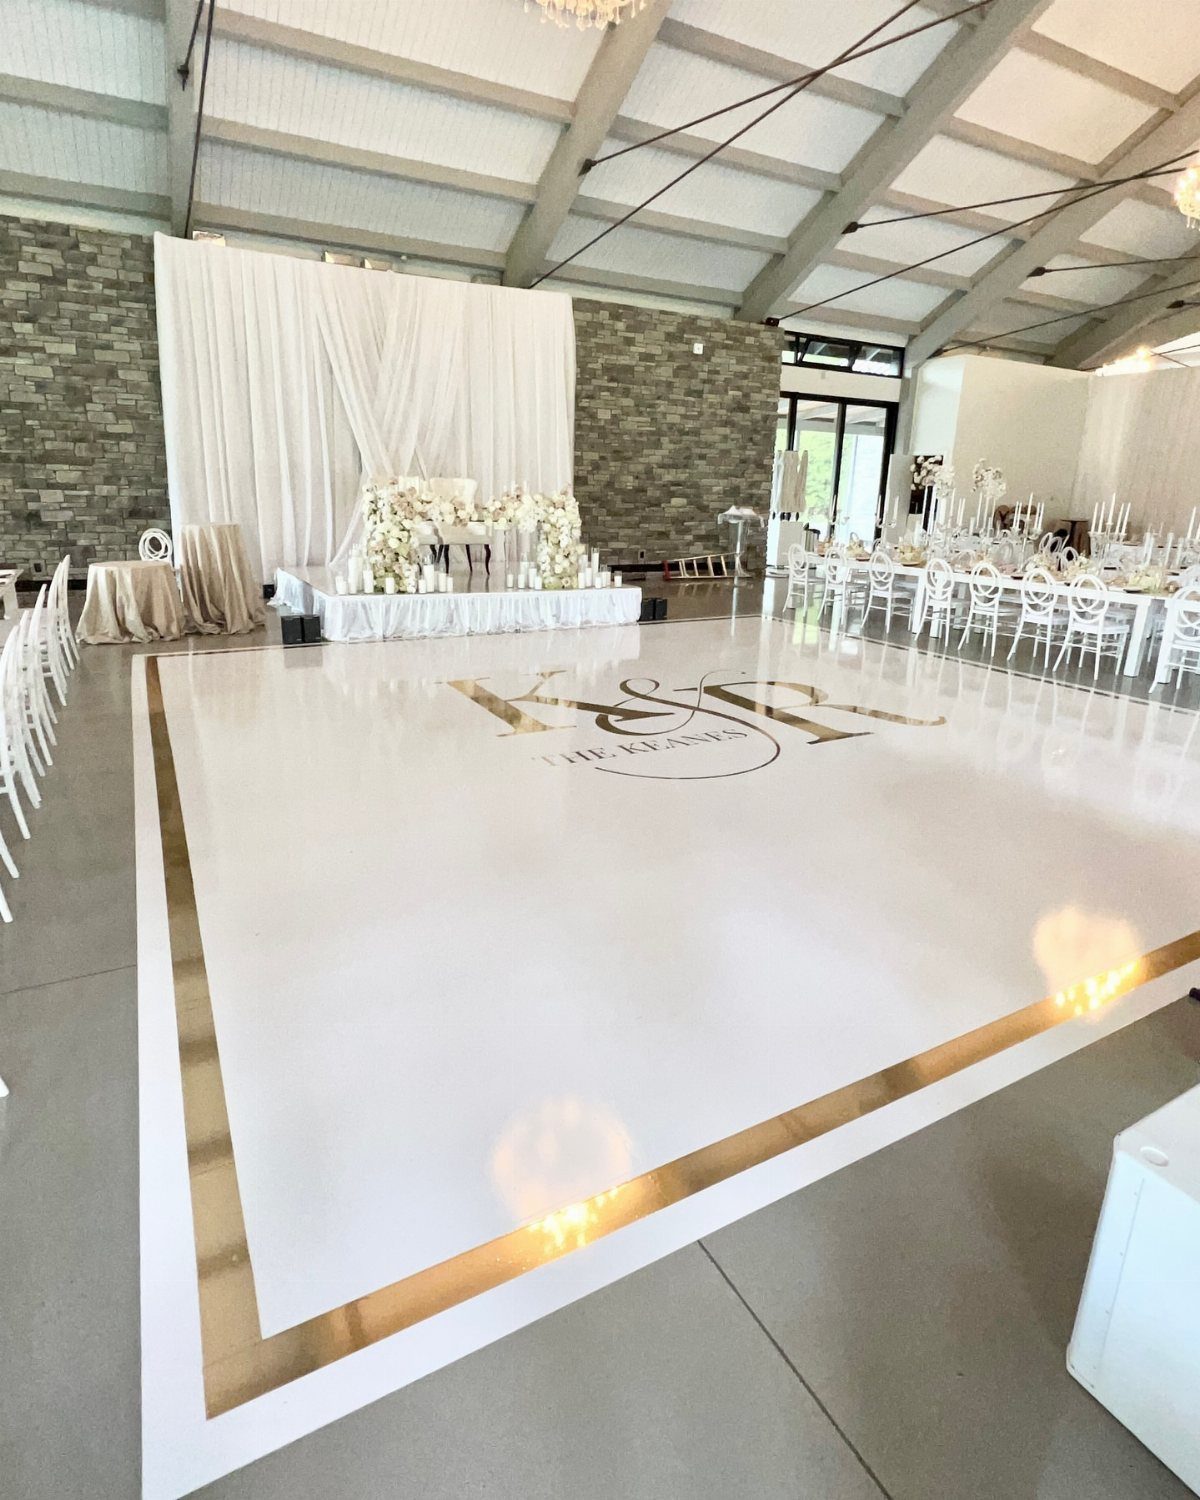
Put the dance floor in the middle of the room and guests walk past it on the way to everything else. That alone pulls people in, because nobody has to cross an empty gap to join.
I like a dance floor that ties to the day’s look, with a border color and a monogram that repeat the palette so the floor reads as part of the design.
Seat tables around its edges so the party sits at the center, not off in a corner.
A custom floor costs more than a plain one, so decide whether the monogram earns its price.
4. Reception Florals and Lighting Layout
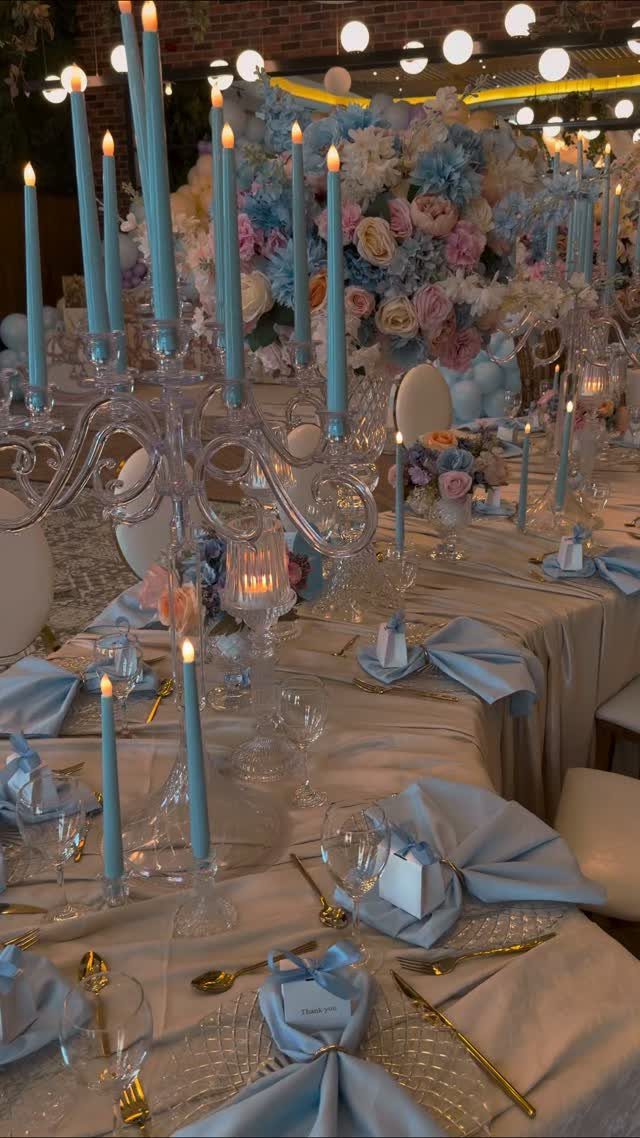
Taper candles in clear holders, napkins in a matching tint and a tall floral backdrop let lighting and flowers share one color story. Candles set the glow at table level; the backdrop gives the eye a place to land.
Choose the candle color to match the napkins and the blooms, so the table reads as one picture. Keep tapers clear of low arrangements so flames and petals stay apart, and leave room on the table for plates and glasses.
5. Seating Chart Importance
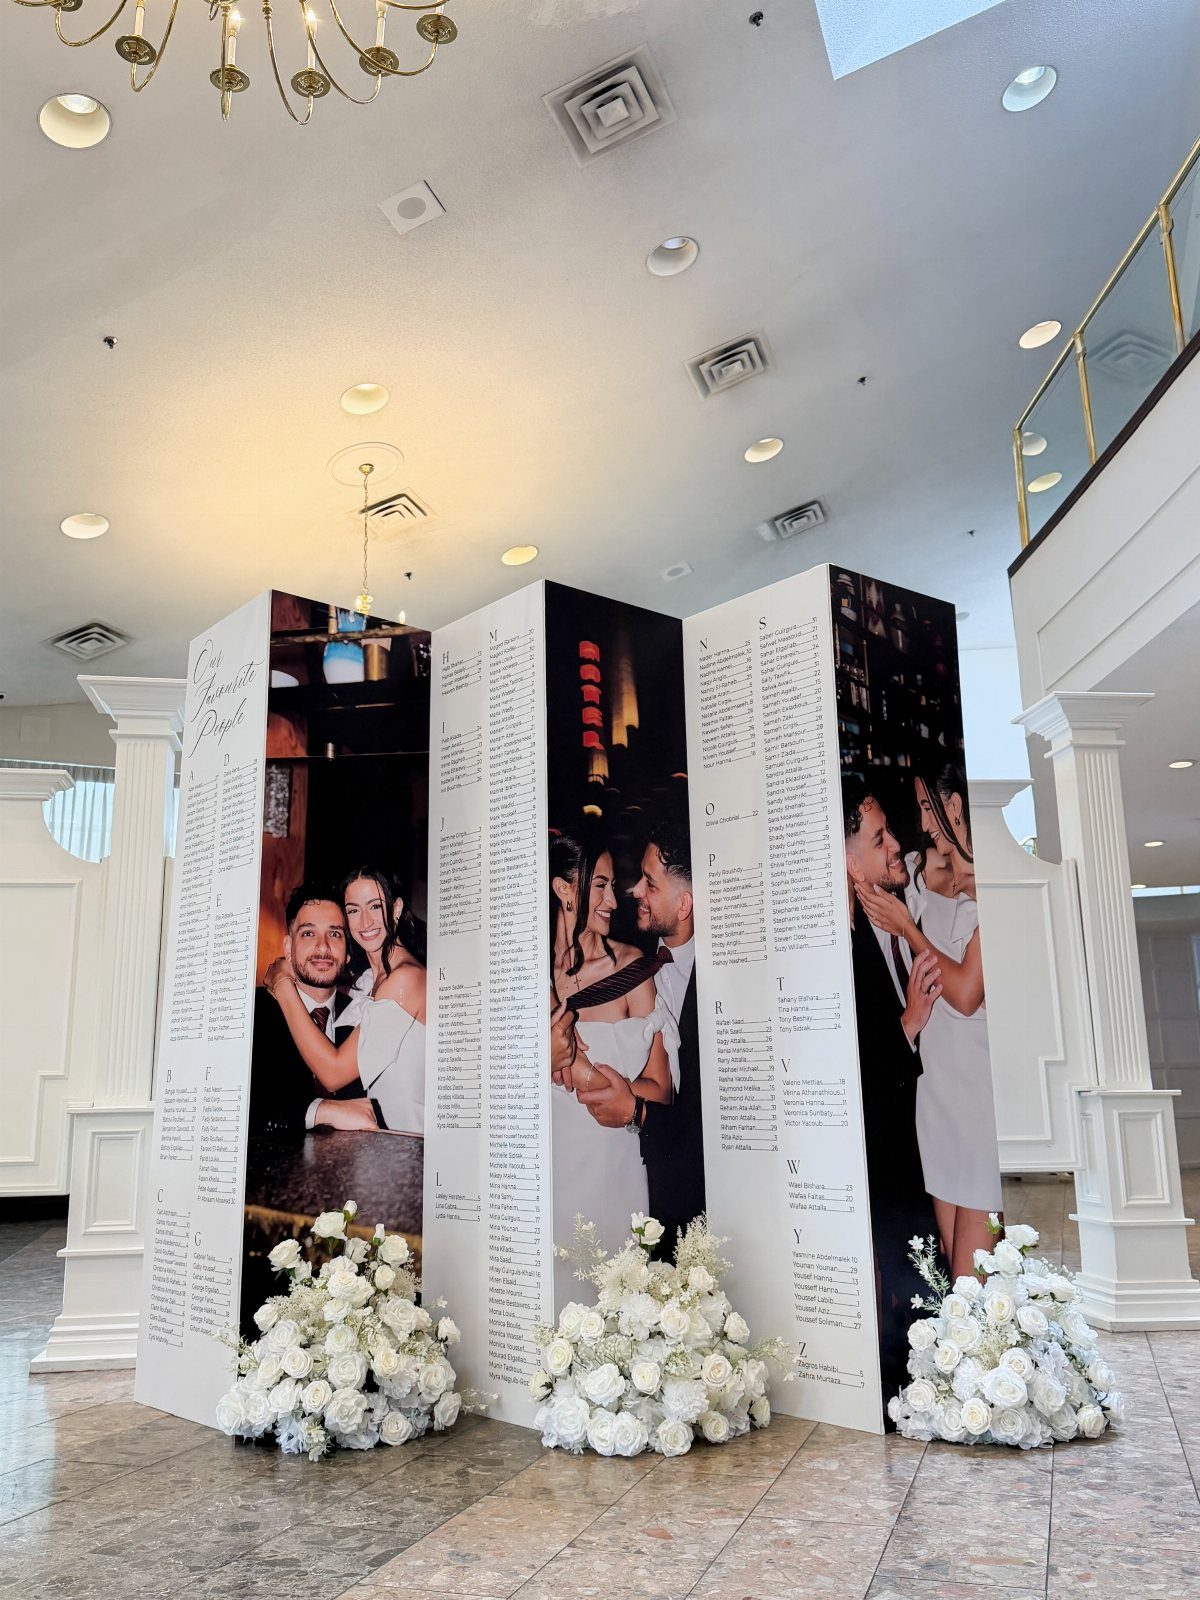
A seating chart can be a feature, not just a list. Three tall white pillars carrying names and couple photos turn a necessary step into a display guests actually stop to read.
Set it near the entrance, where people arrive in a group, and give it enough width that several guests can read at once. Floral arrangements at the base, as here, soften the structure.
Alphabetical names are my pick, because they are faster to scan than table-by-table lists.
Large wedding seating charts can be as big as 24 x 36 inches, for example if you want to set up a seating chart at the venue of your wedding so that guests can find their seats.
— Canva
6. Varied Table Shapes and Arrangements
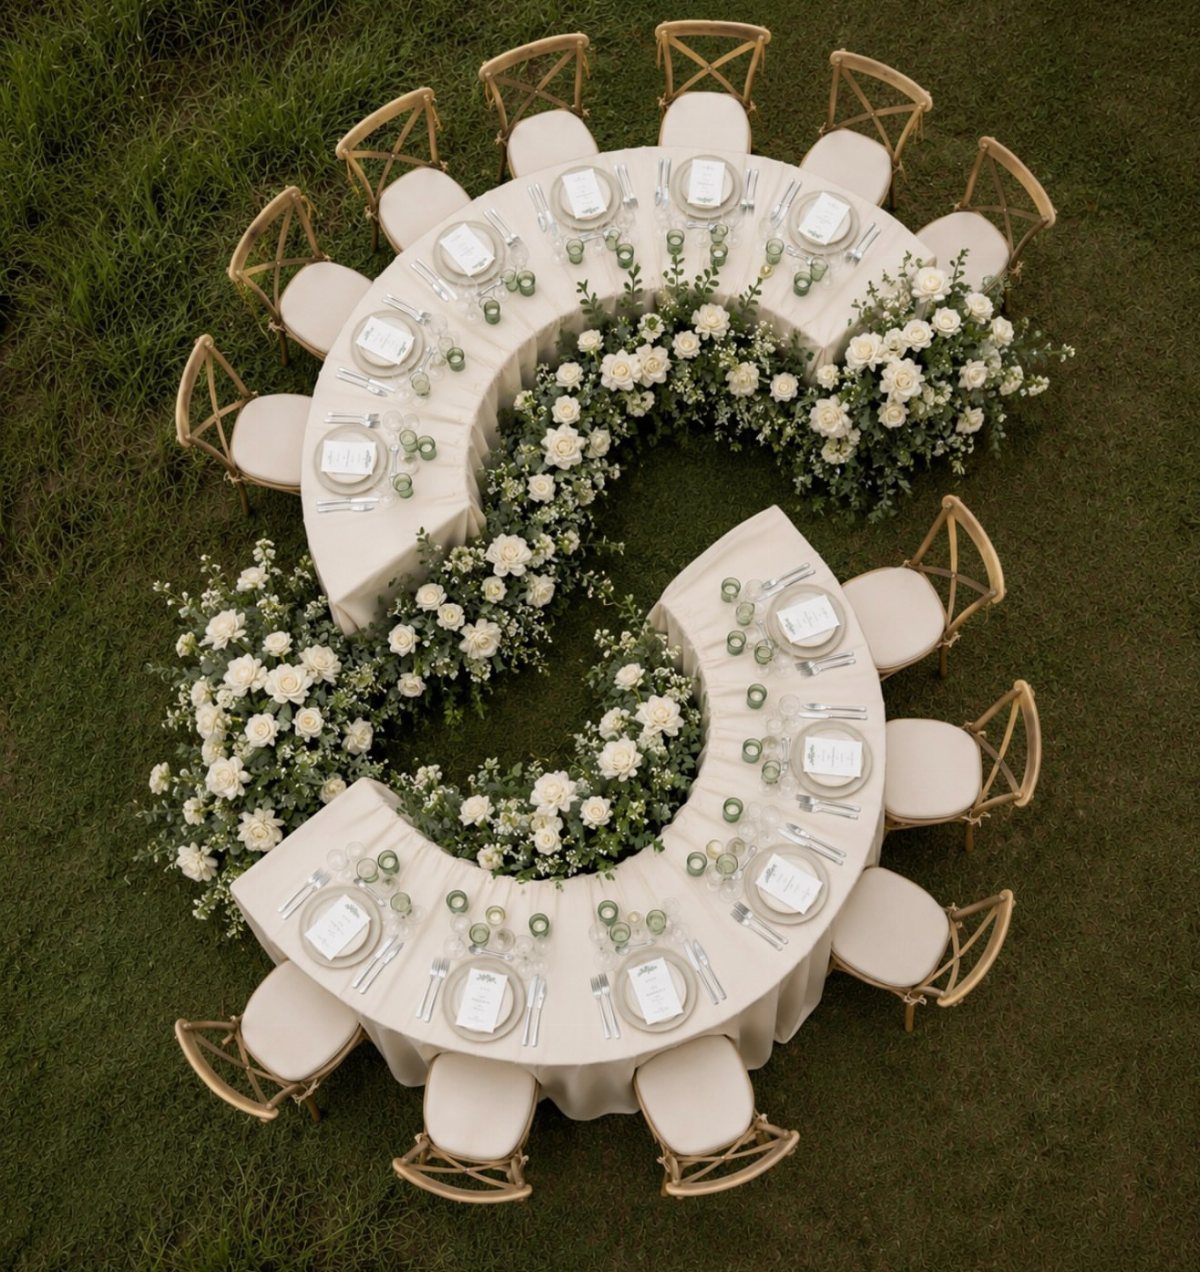
2 curved tables joined in an S-shape break the usual grid of straight lines. Seen from above on a lawn, the shape looks intentional and gives guests a view across the table, not just down it.
Floral runners that follow the curve of a round or oval table keep the setting soft.
I would use this for a smaller guest list, since curved tables seat fewer than the same footprint of rounds. Check your rental company for curved pieces early, since they are less common than rounds.
7. Visible Couple’s Table Layout
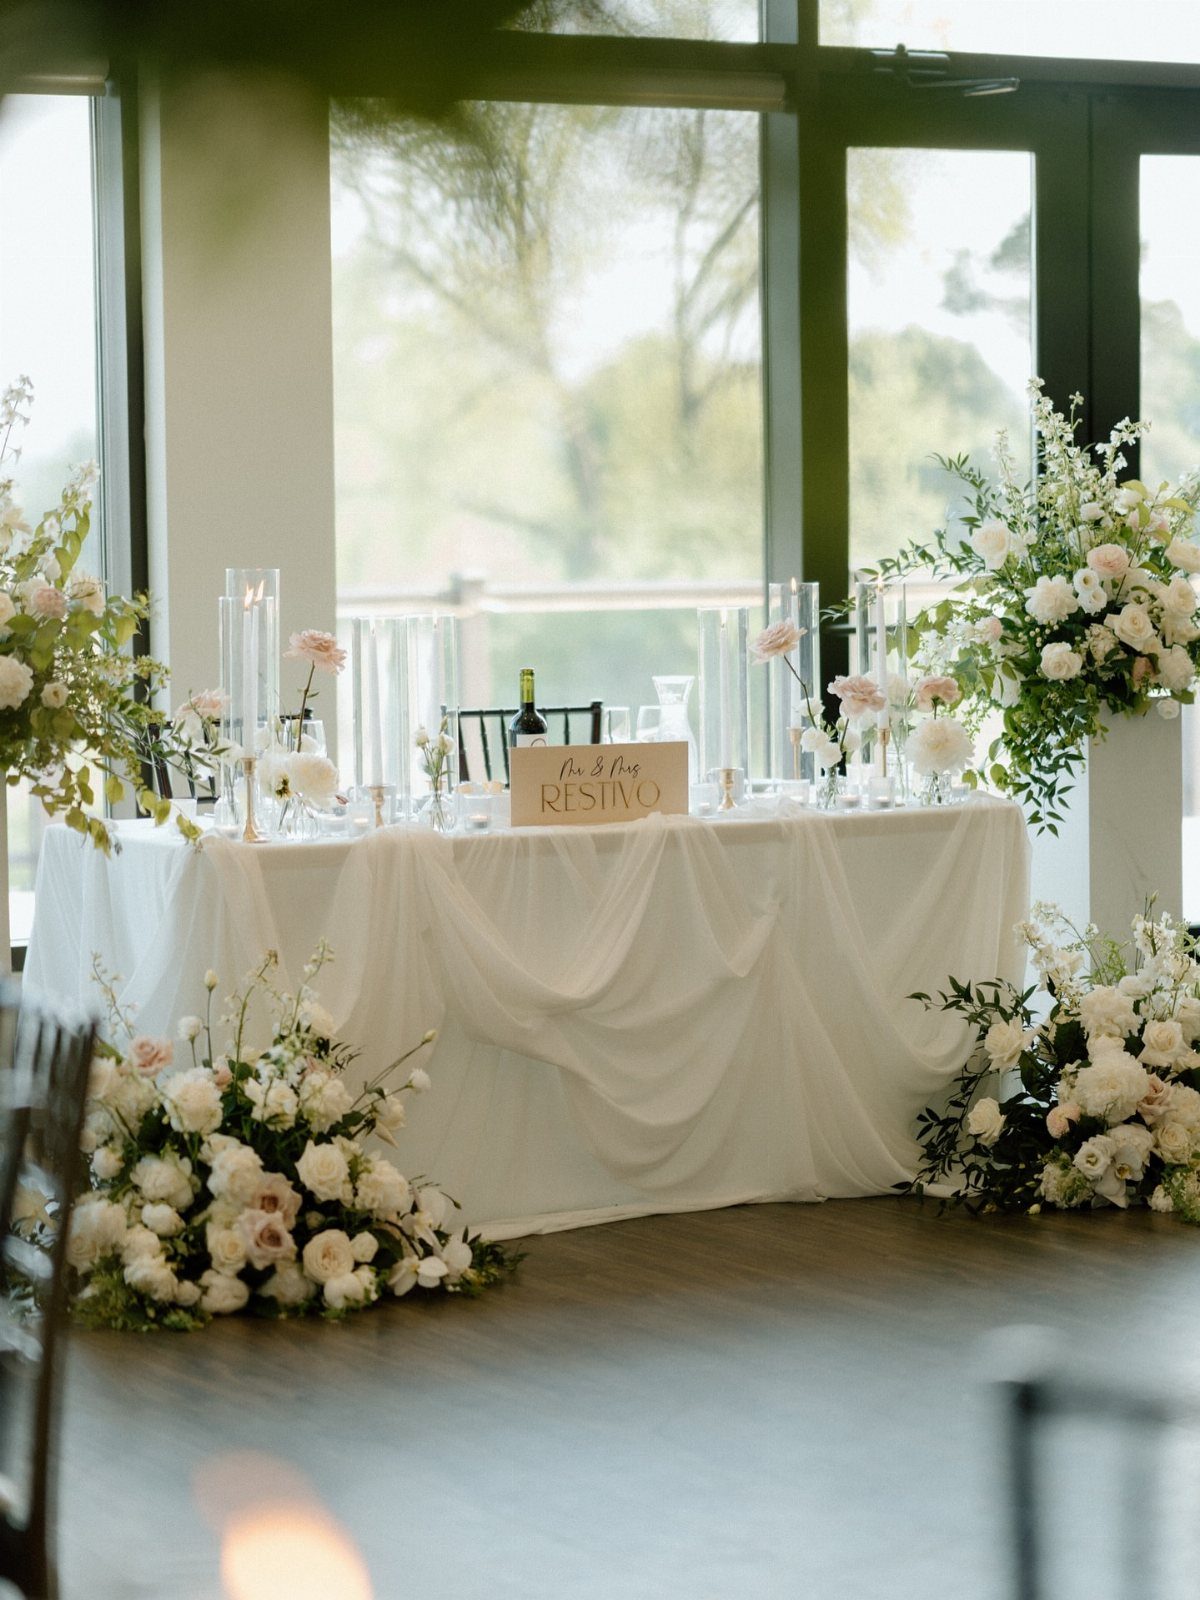
A couple’s table earns attention when it stands apart from the guest tables.
A couple’s table works best with a clear identity: white draping, lush white and blush florals and a name sign tell guests where to look, and a spot in front of windows adds light without any extra décor.
Put it where every guest has a sightline, ideally facing the room. Keep the flowers low enough that the two of you can see your guests, and the guests can see you.
8. All Round Tables Layout
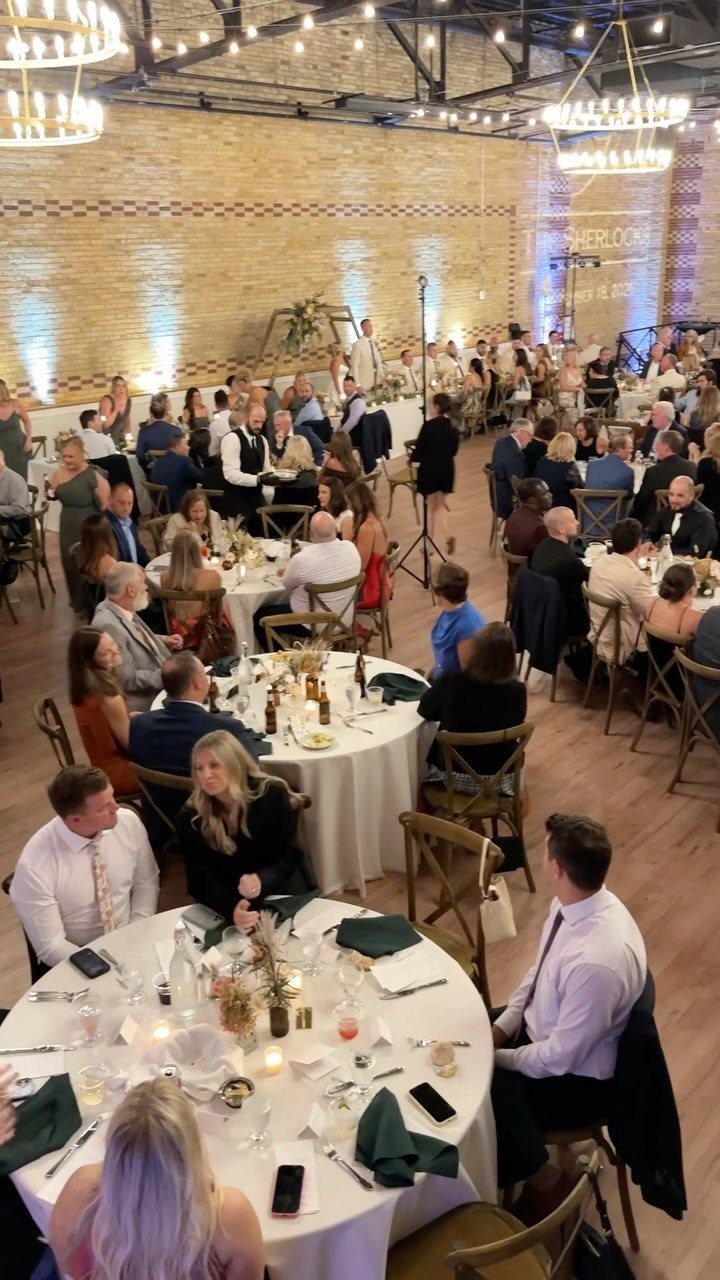
Round tables spread evenly across the room give every guest the same thing: a seat that faces the others. Nobody sits at an end, so conversation travels across the table with no one stuck at the edge.
Keep spacing even and leave walking lanes between chairs, so servers and guests can pass without anyone scooting in.
White linens keep a room of round tables calm, and they let a venue with brick walls or other strong architecture do the talking.
For a mixed-age crowd, I find rounds the easiest layout to get right.
9. Long Banquet Tables Layout
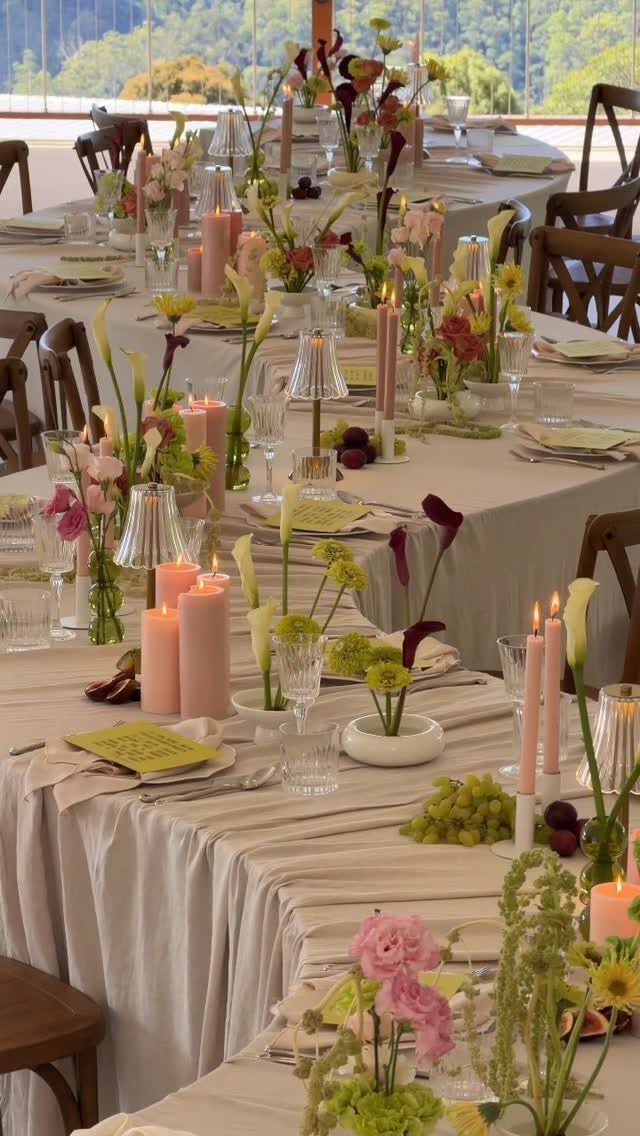
Long tables set end to end make one continuous, family-style feast. Everyone shares the same view, and the room feels like a single gathering instead of a dozen separate ones.
Linens, candles and florals should run the full length so the line reads as one piece. Low centerpieces matter here, because guests talk across the width and down the row.
The trade-off: you mostly talk to your neighbors and the people opposite, so I would seat people who know each other near one another.
10. Outdoor Lawn Seating Layout
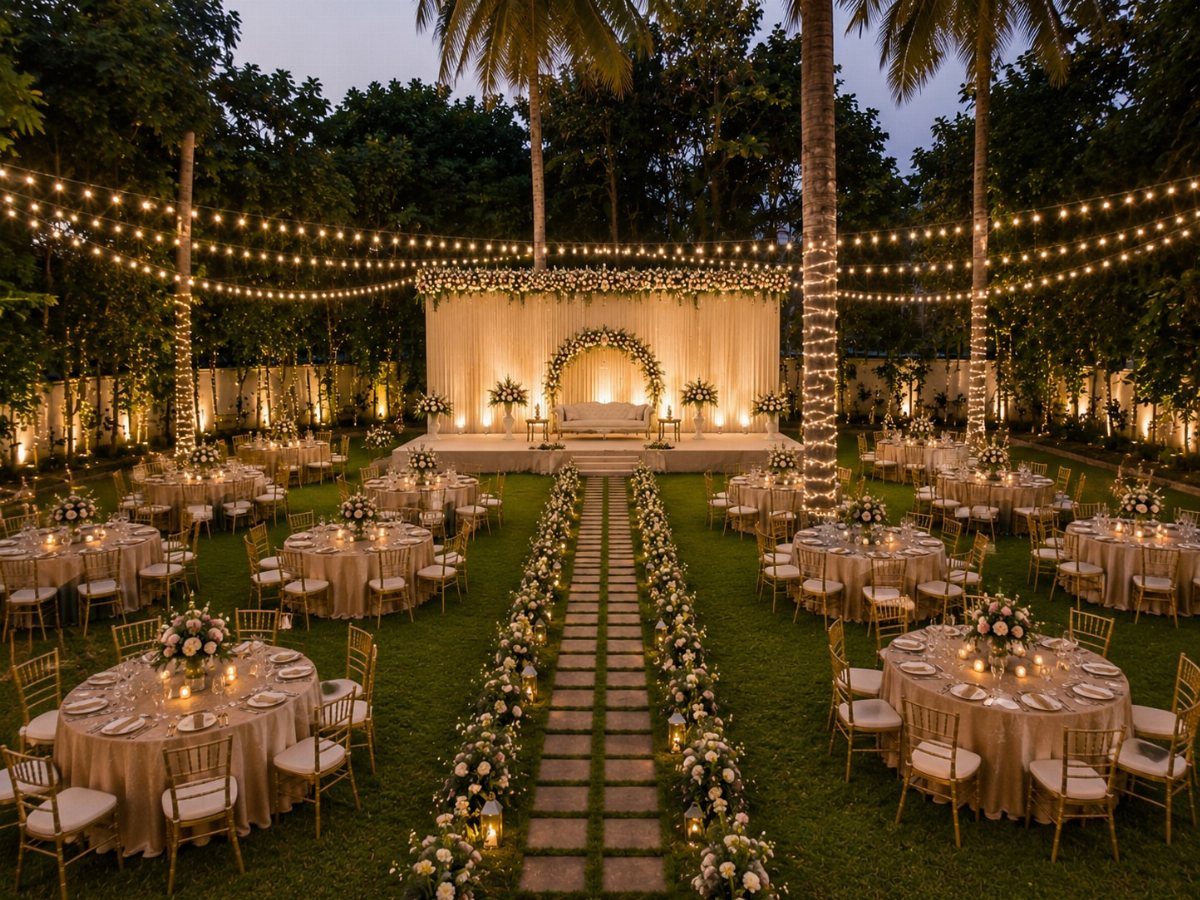
Round tables flanking a central aisle give a lawn reception a clear axis, and everything leads the eye to the floral backdrop at the end. Guests face the focal point from nearly any seat.
Keep the aisle wide and the tables evenly spaced on each side so the symmetry holds. String lights draped overhead, as here, define the space once the sun goes down.
I would walk the lawn before the event and mark where each table sits, since grass can be uneven.
11. Tent Reception Layout
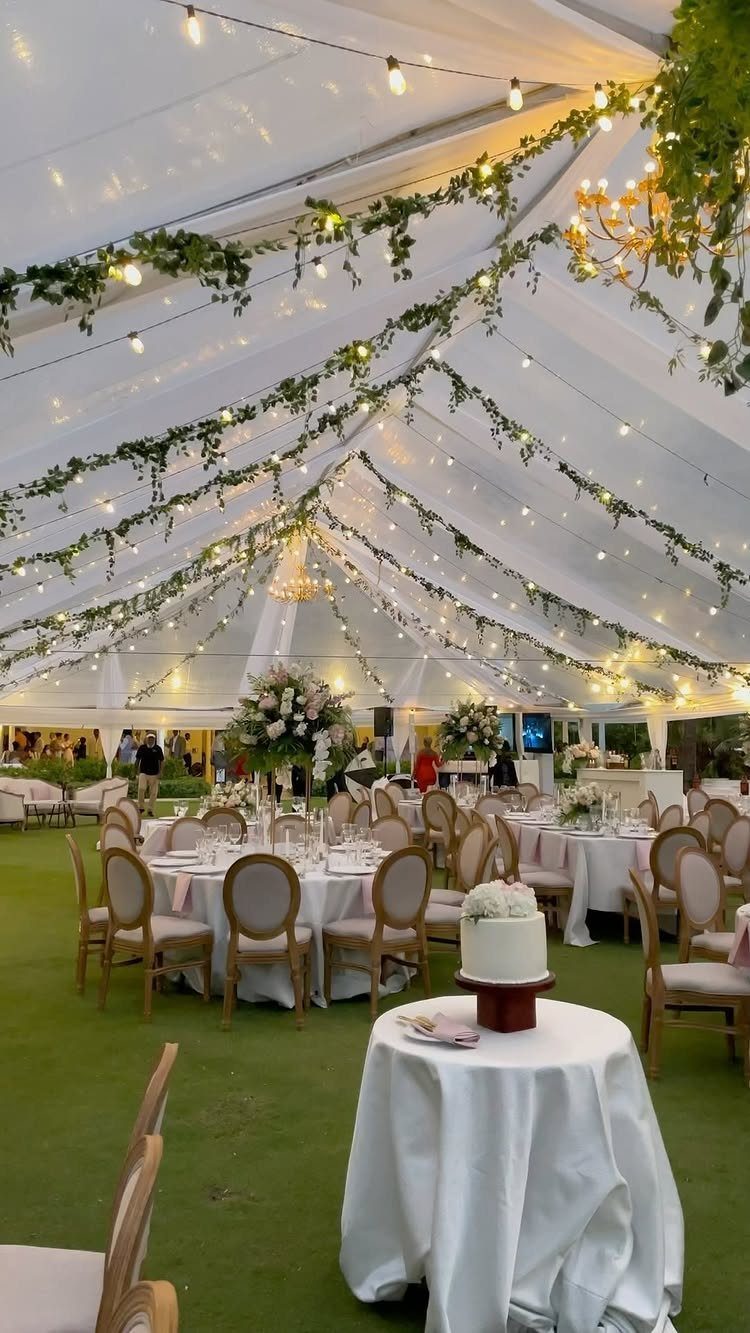
Inside a tent, the roof is your ceiling and the layout does the rest. Round tables ring the edges, a cake table gets its own spot, and the open middle stays free for dancing.
I would place the cake table where it is visible from most seats, not tucked against a wall. String lights and greenery soften a white canvas tent, which can feel flat and bright without them.
Mark the dance space first, then fit the rounds around it, leaving lanes wide enough for guests to walk through.
Finalizing Guest List
Lock the guest list before you touch a seating chart. Every late addition or drop shifts a table, and one shifted table can ripple through the whole room.
Tag each name with a group as you type it into the spreadsheet (college friends, family, work, wedding party), because those tags become your table lists later.
Those groups become your starting tables, and the sorting saves hours when you start moving names around.
Add a "specific needs" category too.
Note guests with mobility issues who can’t walk far into the room, anyone who needs close access to a restroom, and anyone with hearing trouble who should sit nearer to or farther from the music.
Those notes decide which tables are open to you, so settle them before you place anyone else.
A spreadsheet works if it has columns for group, RSVP status and needs. Some planning tools link the guest list straight to a floor plan, which saves retyping names.
Communicating Seating Arrangements
Guests scan for their own name, not for a table, so give them the list in the order they already know.
This matters most at the move from cocktail hour to dinner, when a whole room reaches the display at once. If the format is easy to read, the line clears fast and dinner starts on time.
Escort cards and a large display can work together. Cards let each guest carry their table number to the seat, and the display gives a backup for anyone who loses a card.
Match the display to your theme in color, lettering and materials. Place it at the ballroom entrance, where people arrive and can find their seat before they walk in.
Frequently Asked Questions
How do I start creating a wedding reception seating chart?
Lock the guest list first, because every late add or drop shifts a table.
Group labels such as college friends, family, work, and wedding party can go in a second column as you type each name, and they will sort your guests into rough tables before you draw anything.
A separate column for mobility, hearing, or other needs is worth the extra minute, since it tells me which tables a guest can actually sit at.
What should I avoid when creating a seating chart?
Avoid placing guests with special needs after everyone else; settle mobility, restroom access and hearing needs first. Also keep tall centerpieces low so guests can see the couple, and keep older guests away from the music.
How do I let guests know where they are sitting?
Alphabetical lists work best, because people hunt for their own name first and only then look for the number beside it. Place the display at the entrance, and match its color, lettering and materials to your theme.
Where should the dance floor go in a reception layout?
Put it in the middle of the room and seat tables around its edges.
Set it centrally and guests pass it on the way to the bar, the restrooms, and their seats, so joining takes a few steps instead of a walk across open floor.
Are round tables or long banquet tables better for a wedding reception?
For a mixed-age crowd, round tables are the easiest to get right, since every seat faces the others and nobody sits at an end.
Long tables set end to end give a shared, family-style feel, but guests mostly talk to neighbors and the people opposite. If you go long, seat people who know each other near one another.
Where should the couple’s table be placed?
Put it where every guest has a sightline, ideally facing the room.
Give it a clear identity with white draping, florals and a name sign, and keep the flowers low so you can see your guests too. Seat the couple with windows behind them and the daylight does the lighting for free.